WORKS

OH Architecture Inspired

SCROLL DOWN TO EXPLORE (00%)

Jaloura Main House
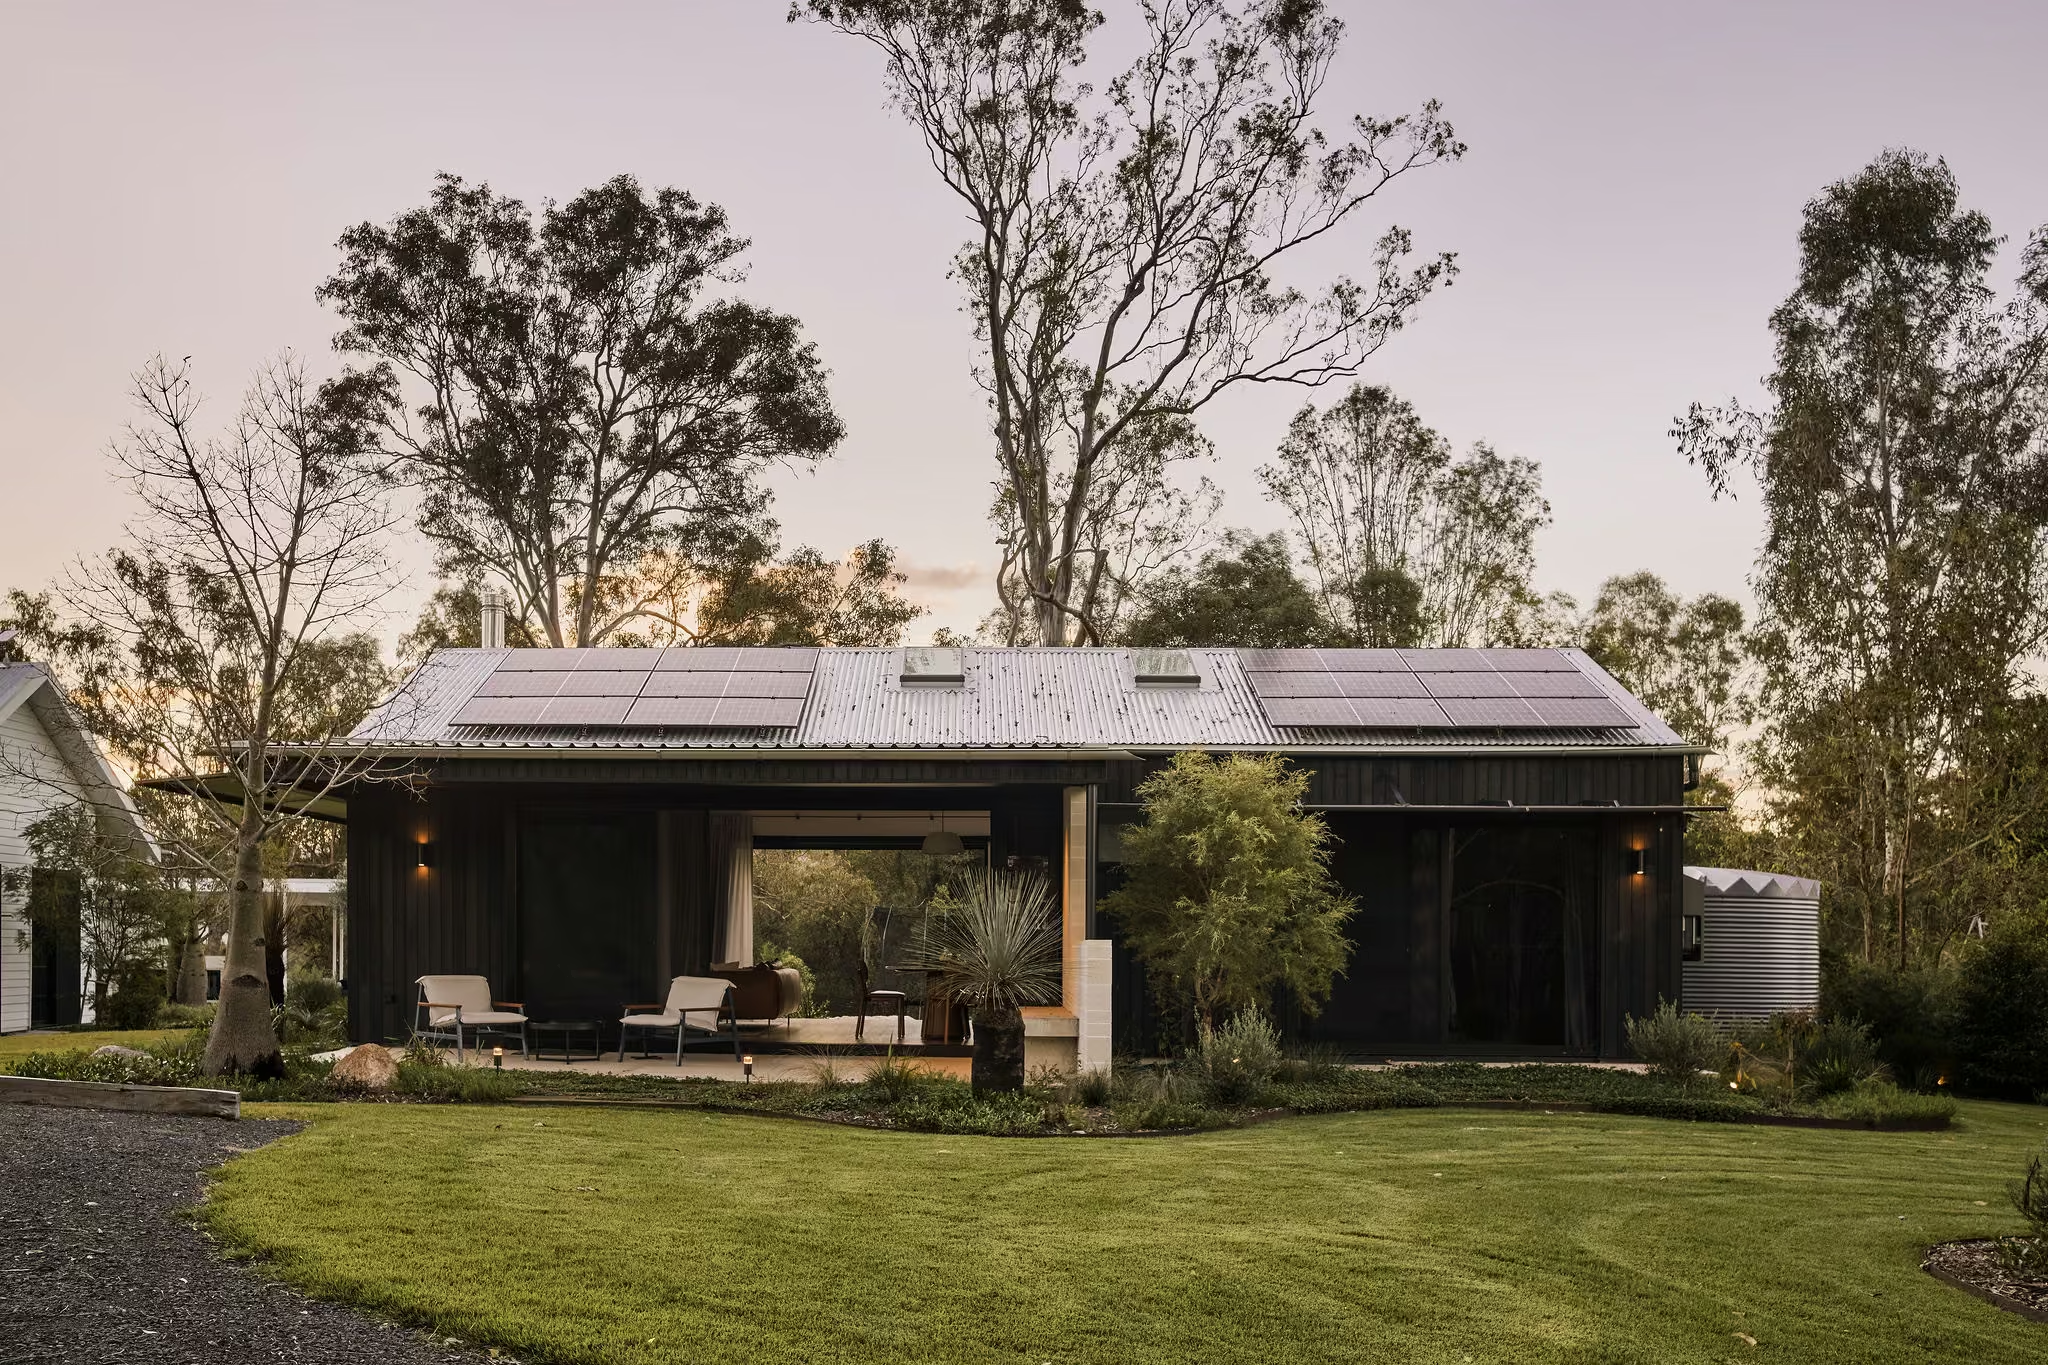
Jaloura Guest House

Corner shot of the pool house showing its seamless open plan connection from inside to outside.

Myrtle Pool House

A wide shot of the residence with a pool on the side and foliage.

Clifton

Facade of Sidney built with concrete and brick, blue sky in the background and green grass in the foreground.

Sidney house

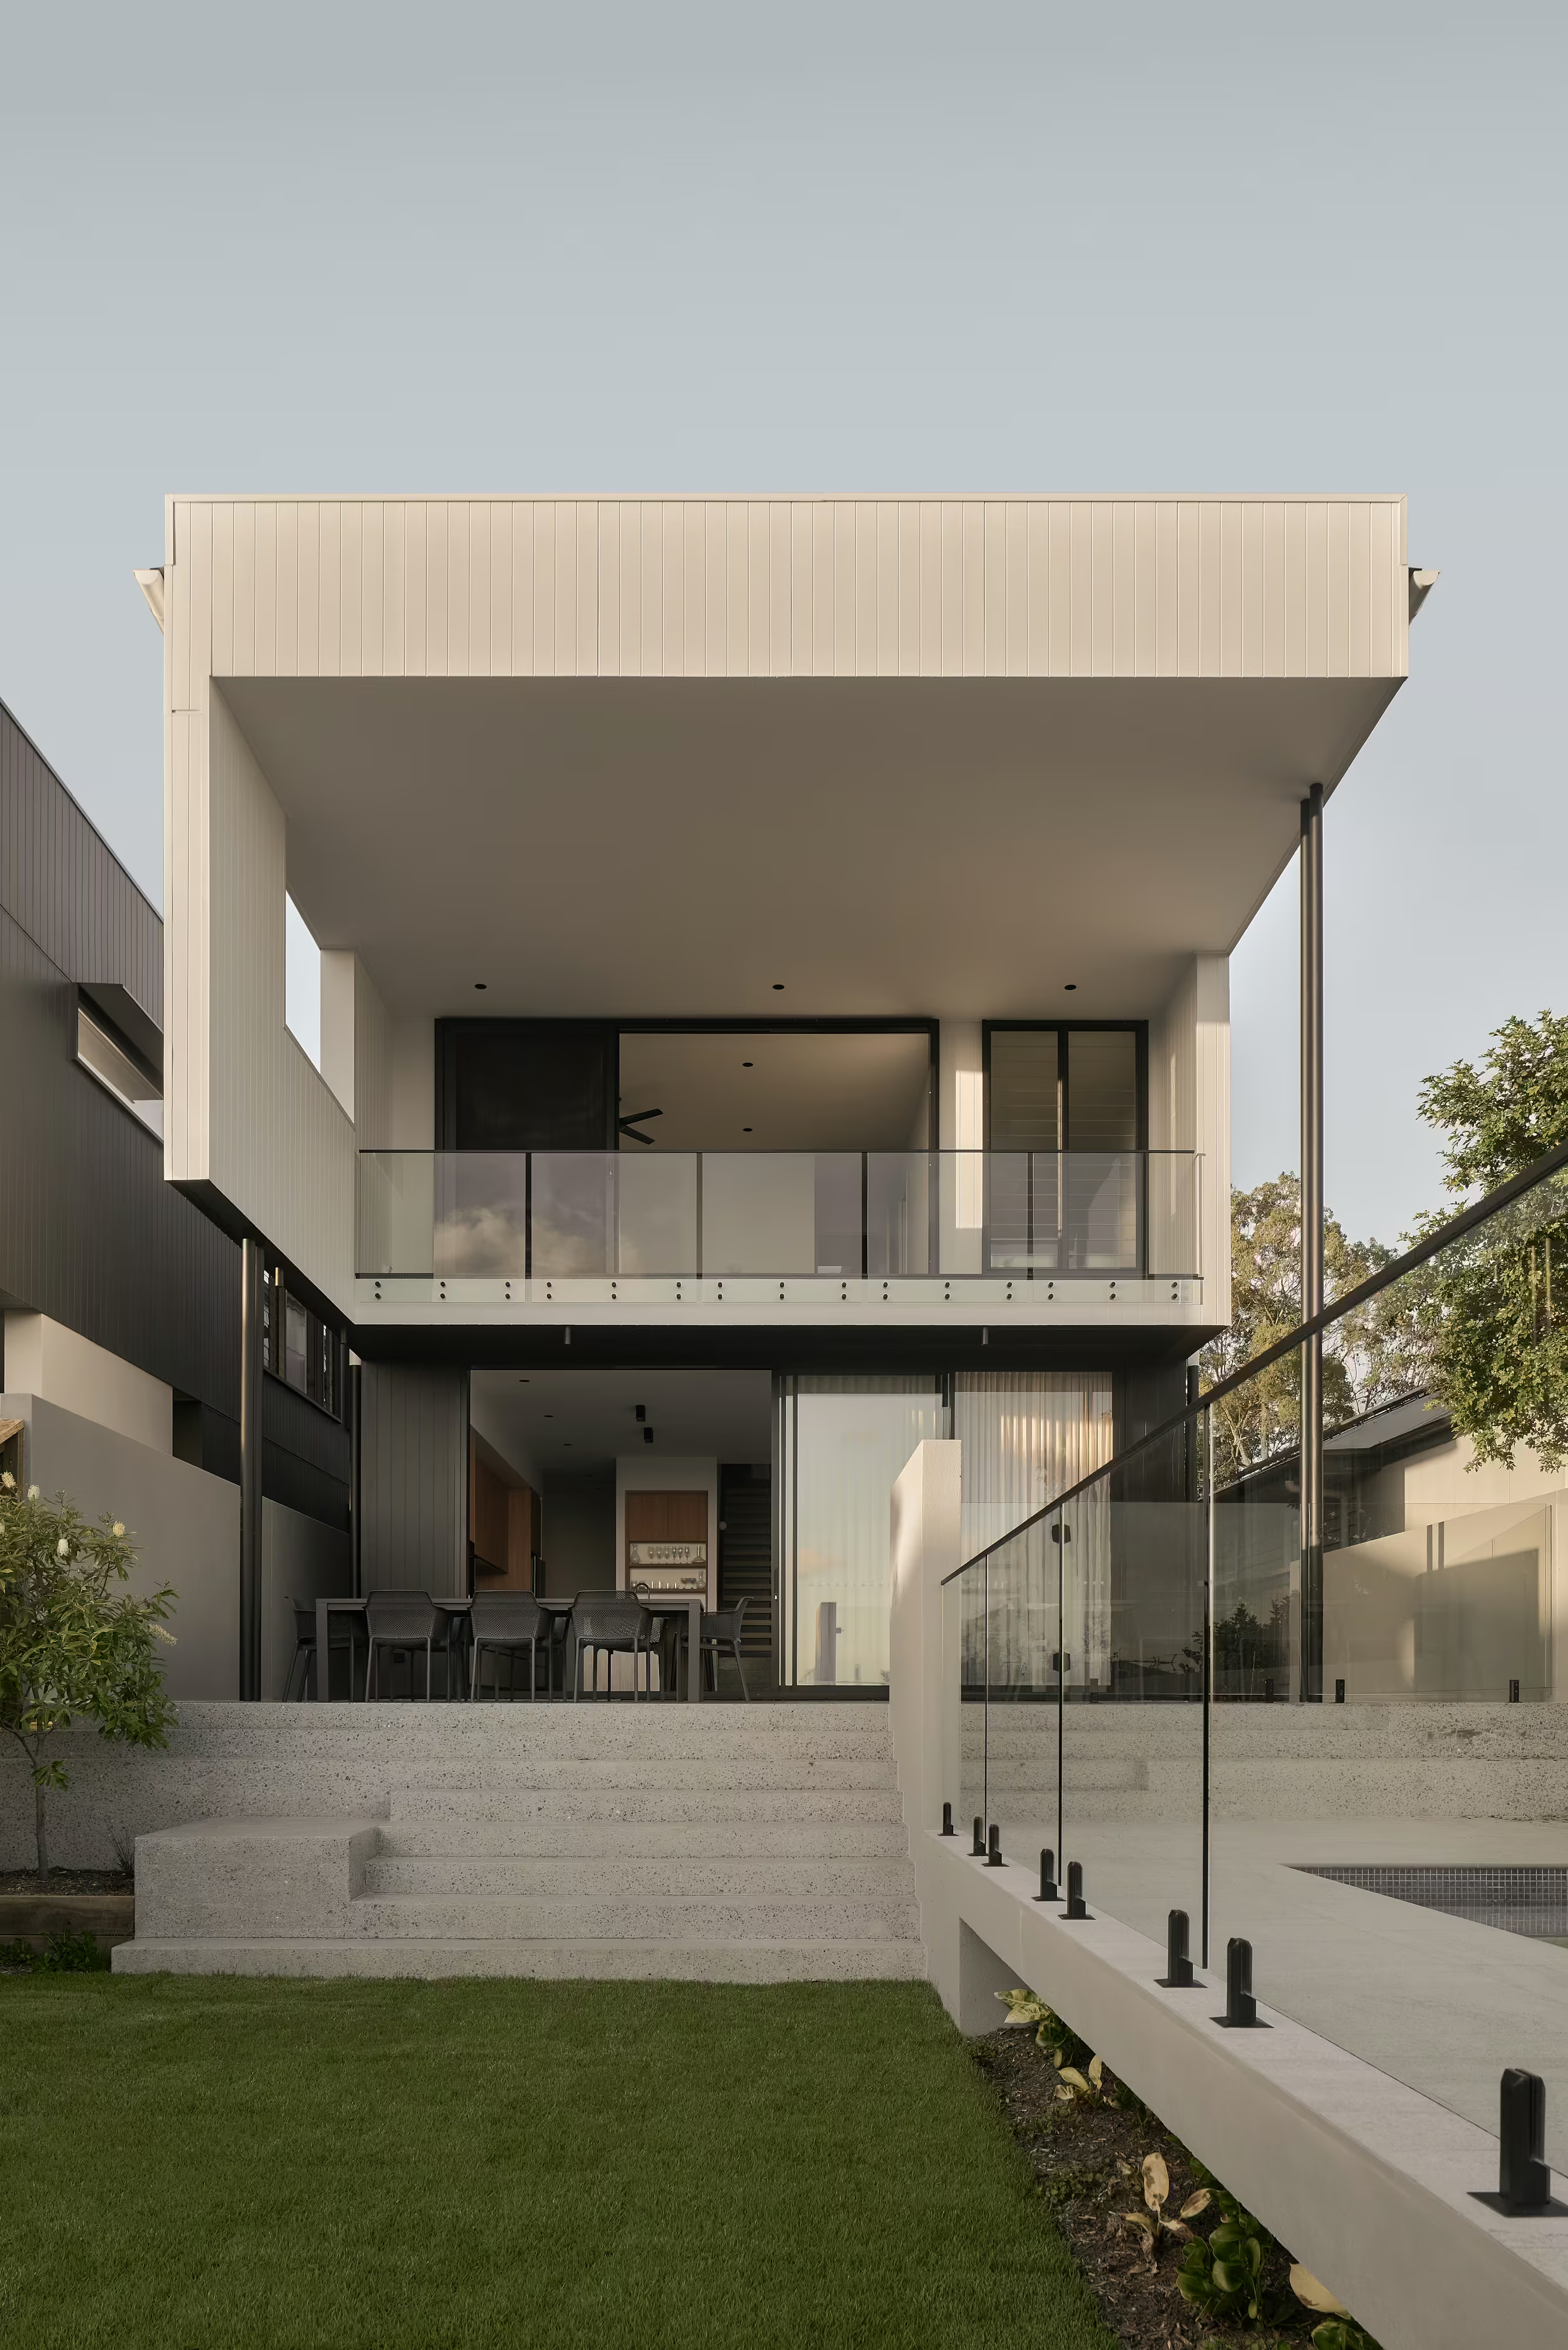
Wide shot of Haig viewing from a green back yard into the living space

Haig

Mowbray

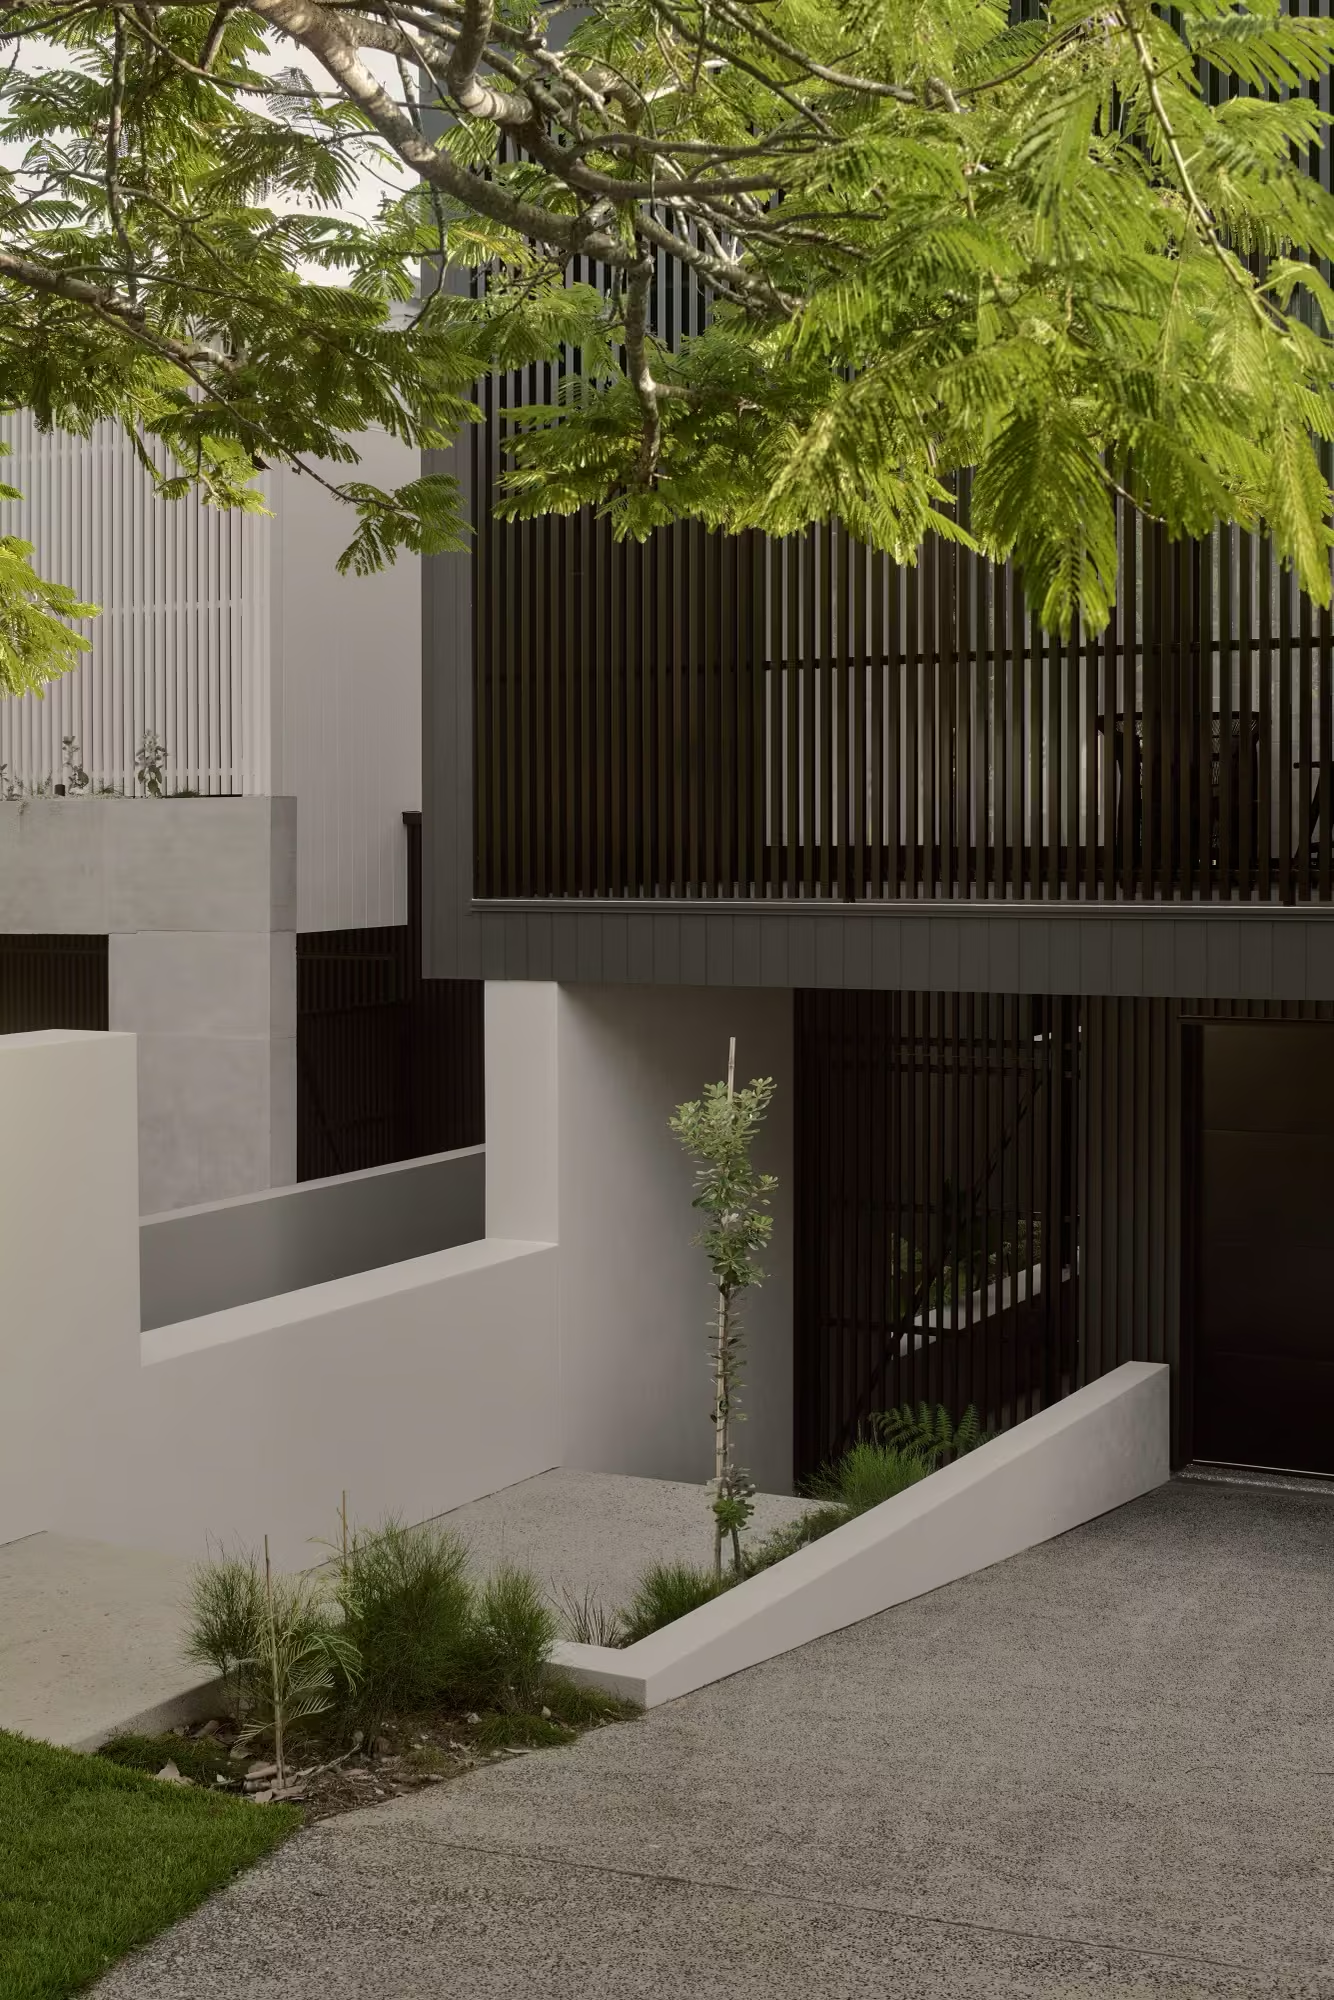
Architectural street façade featuring vertical timber battens, concrete columns, and integrated landscaping with native plantings

Warraba 1

Side facade of Hawken with grass in the foreground.

Hawken

Interior shot of recreational room by the window.

Heal

Back yard of Banool 1 with a green grass field and a small swimming pool.

Banool 1

A long shot of exterior of the house with a eucalyptus tree and tropical plants in front.

Kent

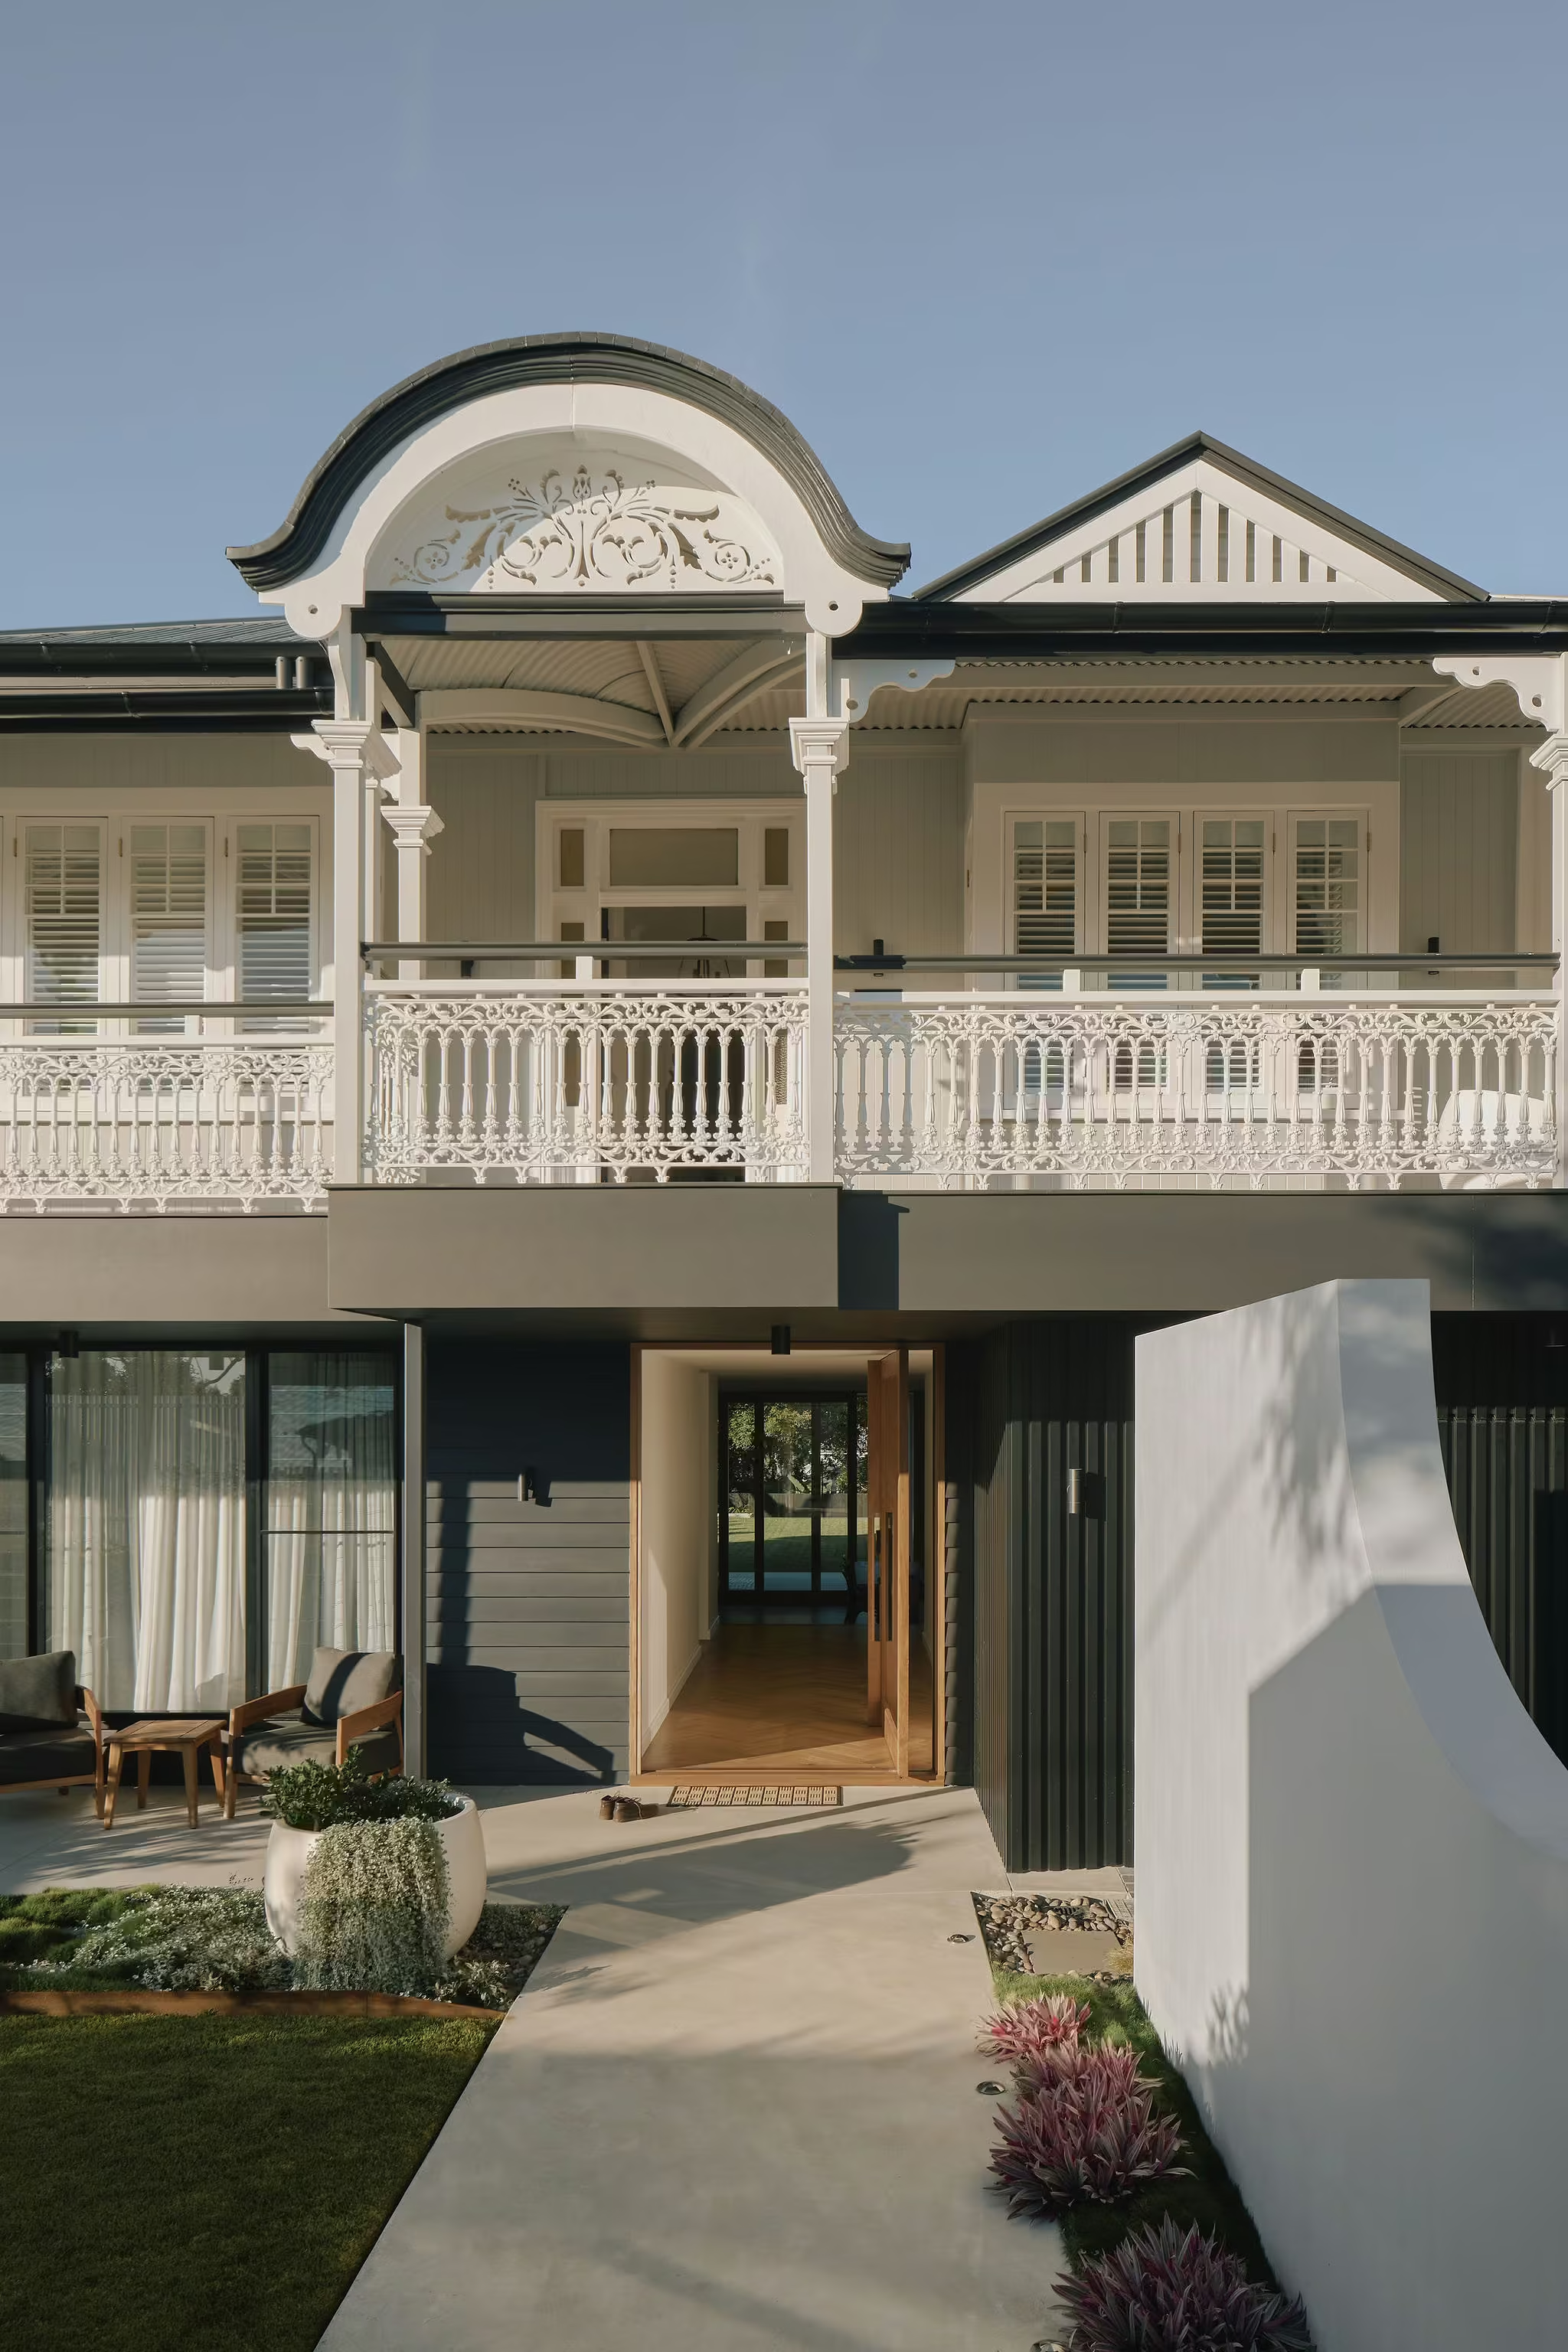
Front entrance facade of Banool 2.

Banool 2

Modern white house with vertical slats, a palm tree, and large glass windows and doors.

Lloyd

Brick wall entrance with steel balcony facade of Upper Cairns Terrace residence.

Upper Cairns Terrace

Open front door revealing a modern living room with city views in the distance.

Warraba 2

The front view of a modern white house with a tiered garden, clean lines, and lush greenery, blending contemporary and natural aesthetics.

Ozanne

A bright and open kitchen and dining area with natural wood tones, marble accents, and minimalist decor.

Greer

A modern home facade surrounded by lush greenery, featuring a sleek black roofline, concrete walls, and open indoor-outdoor flow.

Lodge

A minimalist house exterior showcases a black garage door, a light-colored roof, and a blend of white and gray walls, surrounded by greenery and hills in the background.

Tooth

A raised white house with a deck, stairs, and a pool, surrounded by green plants.

Vernon

A spacious two-story house with wooden and light-colored walls, multiple windows, a large driveway, and a well-kept garden sits alongside a smaller wooden structure and greenery.

769 Casuarina House

A narrow hallway with wooden walls and a dark ceiling, leading to an open area, with a surfboard leaning against the wall and large windows providing natural light.

Casuarina House 1

A warm timber-framed glass door opens to a minimalist entryway featuring a vibrant green parrot artwork against clean white walls and a polished concrete floor.

Birdwood

A lush outdoor space featuring a covered area with vines, a wooden dining table, and a seamless connection to the indoors.

Antill